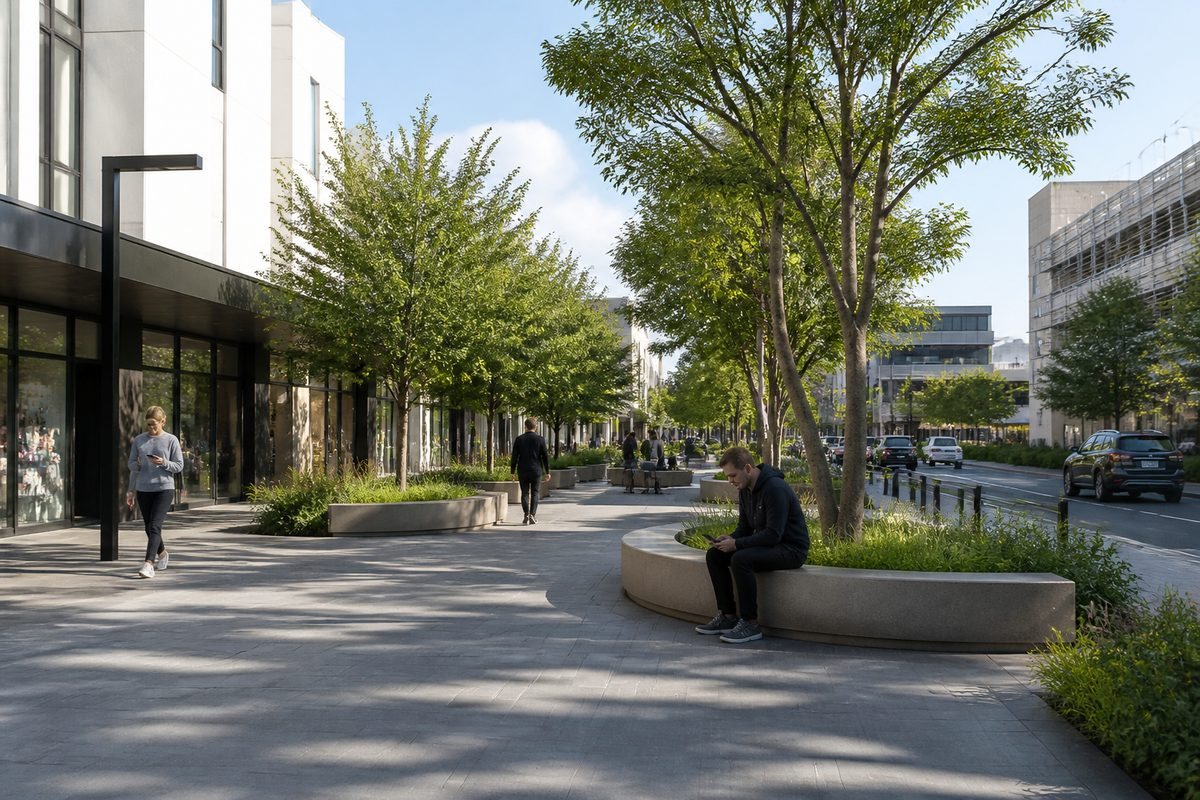
The Bayswater renewal strategy aims to turn the station precinct into a denser, easier-to-reach town centre with more homes, local services and useful public places. The rebuilt rail interchange has laid much of the transport base. Changes to streets, buildings and private land will take longer because each project needs funding, design work and approval.
The main idea is simple. Growth should occur close to high-capacity public transport, where people can reach work, shops and services without relying on a car for every trip. That means changing how land near the station can be used while protecting safe movement, useful public space and the character of nearby residential streets.
The strategy should not be read as a promise that every drawing will be built. It sets a direction. Some work is complete, some is enabled by planning rules, and some remains a proposal. That difference explains why the precinct can look unfinished even after major rail work has ended.
What area is the renewal strategy trying to change?
The focus is the town centre around Bayswater railway station, Perth, including nearby commercial land, key streets, pedestrian routes and sites that could support more homes or jobs. The effect becomes less intense farther from the station.
This station area is suited to Urban renewal because it already has shops, established homes and strong rail access. Renewal can build on those assets instead of creating a distant centre that needs new roads and services from scratch.
The strategy deals with more than individual buildings. It considers how a person moves from the station to a shop, how a resident reaches a park, where delivery vehicles stop and whether a new building makes the street more pleasant. A successful precinct must work at walking speed as well as on a regional Transport network.
That local focus matters. A tall building near a station may add housing, but it does not repair a poor crossing or create shade. In the same way, a new plaza will have little life if nearby buildings turn blank walls toward it. The parts need to support one clear goal: a town centre people can use throughout the day.
What physical changes are proposed?
The proposals centre on more intensive use of land close to the station. Likely changes include apartments above shops, new commercial space, better walking links, safer cycling routes and upgraded streets. Building height and density are expected to be greatest in the core, then step down toward lower-scale homes.
Mixed-use development is central to this approach. It allows homes, offices, shops and community uses to share a site or block. This creates more reasons to visit the centre beyond the morning commute. A ground-floor cafe can face the footpath while homes above add activity after shops close.
Redevelopment may happen through several forms. An old commercial property could be replaced with apartments and street-level retail. Smaller lots might be joined for a larger project. Some sound buildings may stay and gain new uses. Renewal does not require every existing structure to disappear at once.
The street network is also part of the proposed change. Wider footpaths, trees, lighting, crossings and cycle connections can make short trips safer. Service access and parking still need careful design, but they should not control the best parts of the street frontage.
Infrastructure must keep pace with added residents and visitors. That includes drainage, power, water, roads and community facilities. Rail capacity alone does not make a precinct ready for growth. If basic services are upgraded too late, new projects can face higher costs or long delays.
How does the station shape the plan?
The station is the anchor for Transit-oriented development. This planning model places more housing and daily services within a comfortable walk of frequent public transport. It can reduce household car use and make rail investment useful to more people.
Bayswater railway station, Perth now serves a larger interchange role than the former station. Its rebuilt platforms, entrances and rail connections have changed how passengers arrive and transfer. This is the clearest physical progress tied to the wider renewal area.
Yet an interchange is not the same as a finished town centre. A passenger can step off a modern train and still meet a difficult crossing, an empty site or a weak link to nearby shops. The next phase is about connecting the station investment to the surrounding blocks.
A practical test is the full door-to-door trip. Imagine a resident who lives 700 metres from the platforms. Rail may cover most of the journey, but the choice to use it can still depend on footpath quality, summer shade, night lighting and the safety of the last road crossing. Those small links decide whether the strategy works in daily life.
What role will zoning play?
Zoning controls what can be built and under what conditions. Changes may allow greater height, more floor area or a wider mix of uses on selected land. They can also set rules for setbacks, vehicle access, active ground floors and the transition to nearby homes.
A zoning change does not mean construction will begin. It gives an owner a legal path to seek approval for a project. The owner must still decide whether the project is financially sound, prepare plans and pass the required checks.
This is why maps showing future building scale can be misunderstood. A map may show the upper limit allowed on a site, not the exact building that will appear there. Site size, design standards, market demand and construction costs can all reduce what is practical.
Good controls should give developers enough certainty to prepare sound proposals while giving residents clear limits. Vague rules can lead to long disputes. Clear rules make it easier to judge whether a proposal supports the agreed purpose of the precinct.
Will renewal produce suitable housing?
The strategy can increase housing choice by allowing more apartments and smaller homes close to rail. This may suit first-home buyers, renters, older residents and people who want fewer property maintenance tasks.
More supply does not guarantee Affordable housing. A new apartment beside a major interchange may carry a price premium because the location saves travel time. Planning can create capacity for homes, but price outcomes also depend on land cost, finance, construction cost and the housing programs attached to a project.
Affordable housing therefore needs a direct delivery path. Options can include public or community housing partnerships, discounted rental homes, shared-equity models or a set share of below-market dwellings in suitable projects. Without a stated mechanism, the phrase remains an aim rather than a measurable result.
Quality matters as much as the number of homes. Apartments need useful layouts, daylight, ventilation, storage and protection from rail or road noise. Families also need homes with enough space. If every project targets the same small household, the precinct will gain units without gaining much housing choice.
Consider a renter who works near the rail network and gives up a second car after moving close to the station. The rent may be higher than in an outer suburb, yet the household could spend less overall once fuel, registration and parking fall. Housing cost should still be measured on its own, but transport savings help explain why well-connected homes attract demand.
How should public space support the town centre?
Public space should make the centre comfortable enough to stop in, rather than serving only as a route through it. Useful seating, shade, trees, lighting and clear sightlines have a direct effect on whether people stay.
Design quality can be judged through ordinary use. Can a parent wait with a child without standing in the sun? Can an older person rest between the station and a shop? Can a cyclist reach a secure parking point without crossing fast traffic? These details reveal more than a polished concept image.
New buildings should help by placing doors, windows and active uses along key paths. Blank walls, exposed service areas and vehicle ramps can weaken even an expensive streetscape. Ground floors need enough flexibility to support shops, health services, workspaces or community uses as demand changes.
Maintenance also needs a named owner and budget. Trees require care, lighting needs repair and bins need regular service. A space can look complete on opening day yet fail within several years if those duties are unclear.
How much progress has actually been made?
The strongest progress is the completed station and rail Infrastructure. It has created the transport capacity and interchange function needed for a more active centre. Work around access, roads and station approaches has also changed how the precinct operates.
Planning progress should be judged separately from construction. The strategy and related planning controls can guide future proposals, but private Redevelopment normally occurs site by site. Owners act at different times, and some properties may remain unchanged for years.
Progress is easiest to understand in four layers:
- Delivered: Finished rail, station, access or public works that people can use now.
- Approved: Projects with formal permission that may still need finance, contracts or final design work.
- Enabled: Development made possible through zoning or policy, with no approved project yet.
- Proposed: Ideas still subject to consultation, funding, design or a formal decision.
This method stops two common errors. One is treating a strategy map as a construction schedule. The other is claiming no progress because private buildings have not appeared soon after public works finished.
Major renewal usually looks uneven. One block may gain a new project while the next stays the same. Street work may occur before enough new residents arrive to make it busy. That pattern does not prove success or failure. The better measures are completed homes, occupied commercial space, safer walking routes, public-space use and delivery against published commitments.
What should residents watch as the strategy moves forward?
Residents should track decisions that turn broad goals into enforceable outcomes. Meeting papers, planning amendments, development applications and capital works budgets show more than promotional images.
For each proposal, check four points:
- Confirm whether it is proposed, approved, funded or complete.
- Check the exact site, allowed height, land uses and vehicle access.
- Look for funded improvements to walking routes, services and public space.
- Ask how housing choice and Affordable housing will be measured.
People living near the edge of the precinct should also check transition rules. Building height, overlooking, traffic routes and construction access often cause the most direct local effects. Clear site plans give better answers than broad claims for or against density.
The strategy succeeds only when transport investment and land-use change produce a town centre that works in daily life. More development is a tool, not the final result.
Actionable takeaway: classify every announced project as delivered, approved, enabled or proposed before judging the progress of Bayswater renewal.